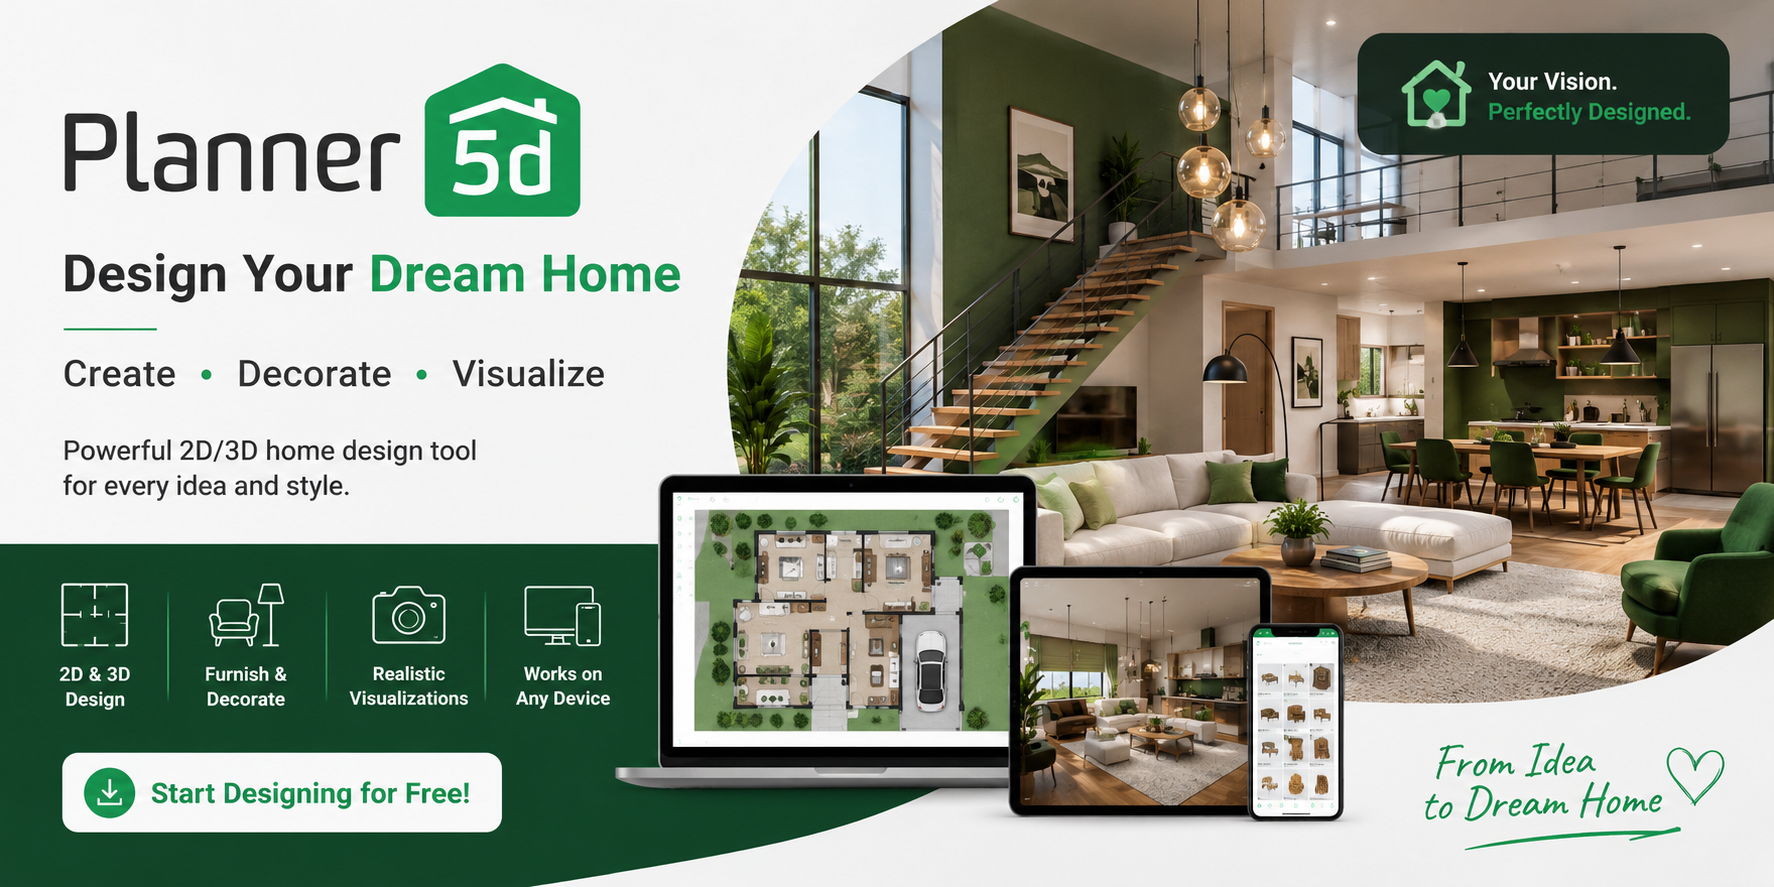
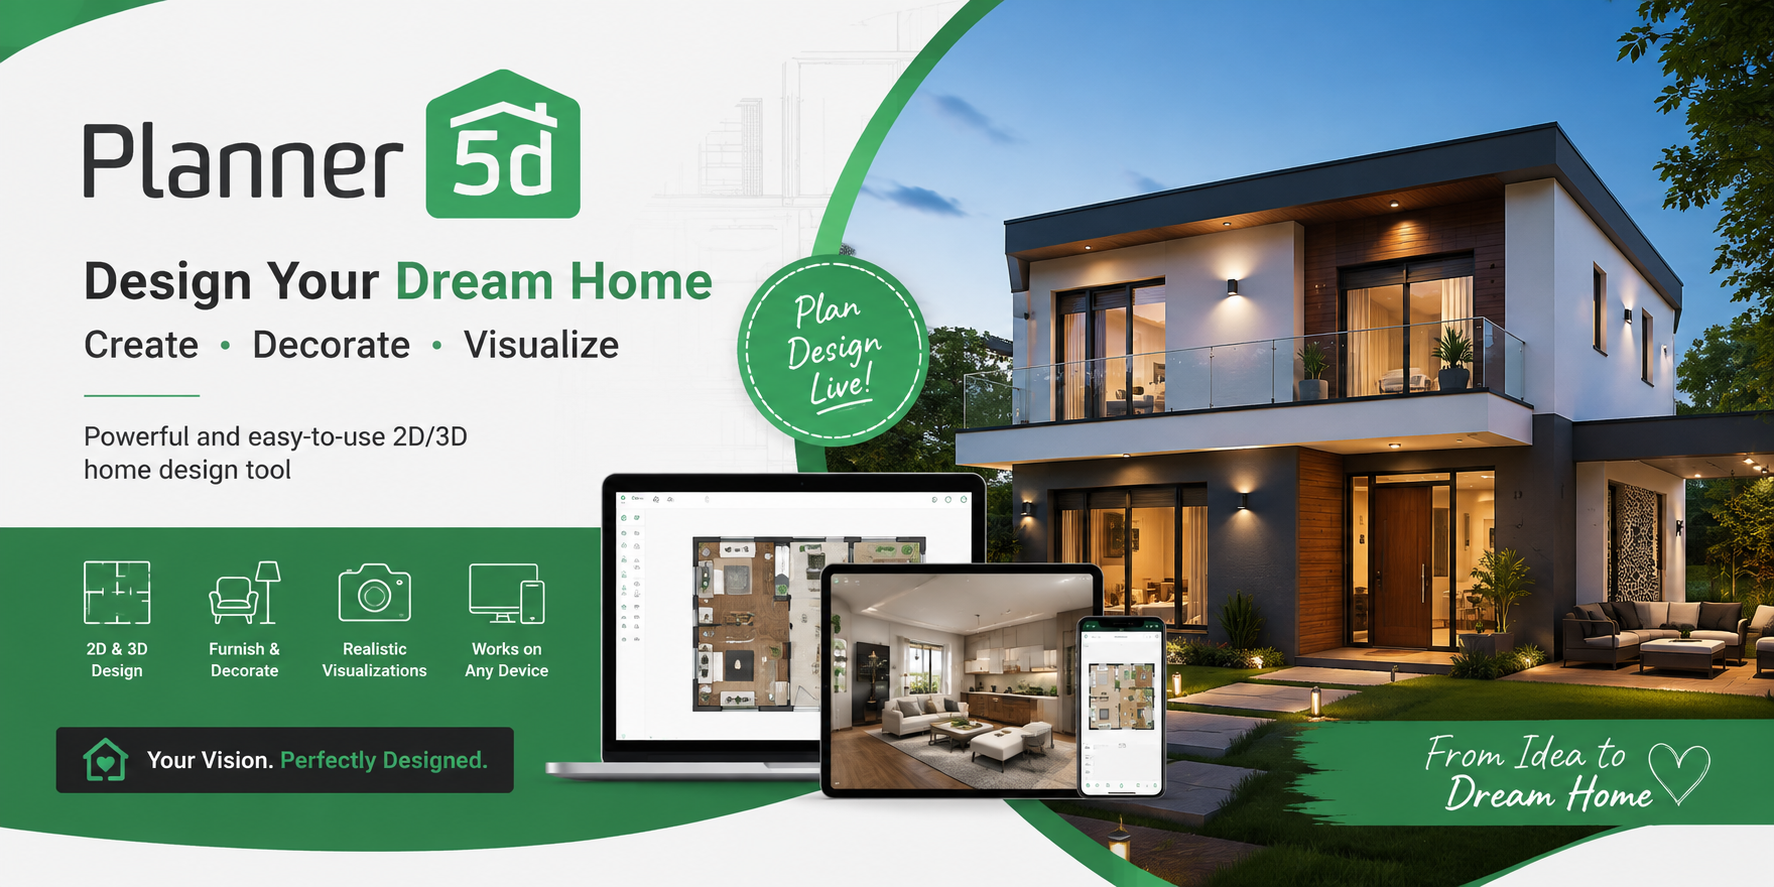
Turn Your Floor Plan Into a Dream Home With Planner 5D
Designing a home can be exciting, but it can also feel overwhelming. Choosing furniture, deciding where everything should go, and imagining how a room will look before making changes can be difficult. This is where a digital home design tool can make the process much easier.
Planner 5D gives homeowners, renters, decorators, and design enthusiasts a simple way to turn ideas into visual home plans. Instead of relying only on sketches or imagination, you can create a digital version of your space and experiment with different layouts.
Why Visualizing Your Home Matters
Have you ever bought a piece of furniture only to realize that it doesn’t look right in the room?
Planning a space digitally can help prevent situations like this. A visual floor plan allows you to think about room proportions, furniture placement, colors, and overall style before making real world decisions.
It can be particularly useful when you’re renovating a room or moving into a new property.
Start With a 2D Floor Plan
One of the easiest ways to begin designing a space is with a floor plan.
Planner 5D allows users to create and organize rooms digitally. You can work with walls, doors, windows, and other important elements to create a layout that represents your home.
Starting in 2D gives you a clear overview of the space and helps you understand how different areas connect.
Bring Your Ideas to Life in 3D
A floor plan becomes much more useful when you can actually visualize it.
With a 3D view, you can get a better sense of how furniture, décor, and other elements may look within the room. This makes it easier to experiment with different ideas without physically moving everything around.
You can try a minimalist living room, a cozy bedroom, or a modern kitchen and compare different concepts before deciding which direction you prefer.
Experiment With Furniture and Décor
Interior design is often about finding the right combination of practical and decorative elements.
Instead of immediately purchasing furniture, you can explore different arrangements digitally. Think about where a sofa should go, whether a dining table fits comfortably, or how much open space remains after adding storage.
Small changes can make a surprisingly big difference to the appearance and functionality of a room.
Try Different Styles Without the Commitment
Your first design idea doesn’t have to be your final one.
One of the advantages of digital home planning is the freedom to experiment. You can explore modern, Scandinavian, traditional, minimalist, industrial, or colorful interiors and see which style feels right.
This can be especially helpful if you know what you like but aren’t quite sure how to bring the look together.
Useful for More Than Just Homeowners
Planner 5D isn’t limited to people designing their own houses.
Students can use home design software to practice interior concepts, while design enthusiasts can use it to explore creative ideas. Renters can also experiment with furniture arrangements before making changes to their living space.
Even if you’re simply planning a bedroom makeover, having a visual reference can make the process easier.
Make Better Design Decisions
The biggest benefit of planning digitally is having the opportunity to make mistakes before they become expensive.
You can test layouts, compare furniture placements, and rethink your design without buying anything or physically rearranging the room.
That means your final design can be based on a clearer understanding of how the space could actually work.
Why Planner5d is Best for your Home
A great home design doesn’t always start with expensive furniture or professional renovations. Sometimes, it starts with a simple idea and a way to visualize it.
Planner 5D can help turn that idea into a digital floor plan and 3D concept, giving you more freedom to experiment and create a space that feels truly yours.