Your Home, Your Rules: 7 Creative Ways to Use Planner 5D
Not every home makeover needs to begin with a contractor, paint samples, and a measuring tape.
Sometimes, the best first step is simply seeing your idea on a screen.
Digital interior design tools have changed the way people plan rooms. Instead of trying to imagine how everything will look together, you can create a visual version of your idea and make changes along the way.
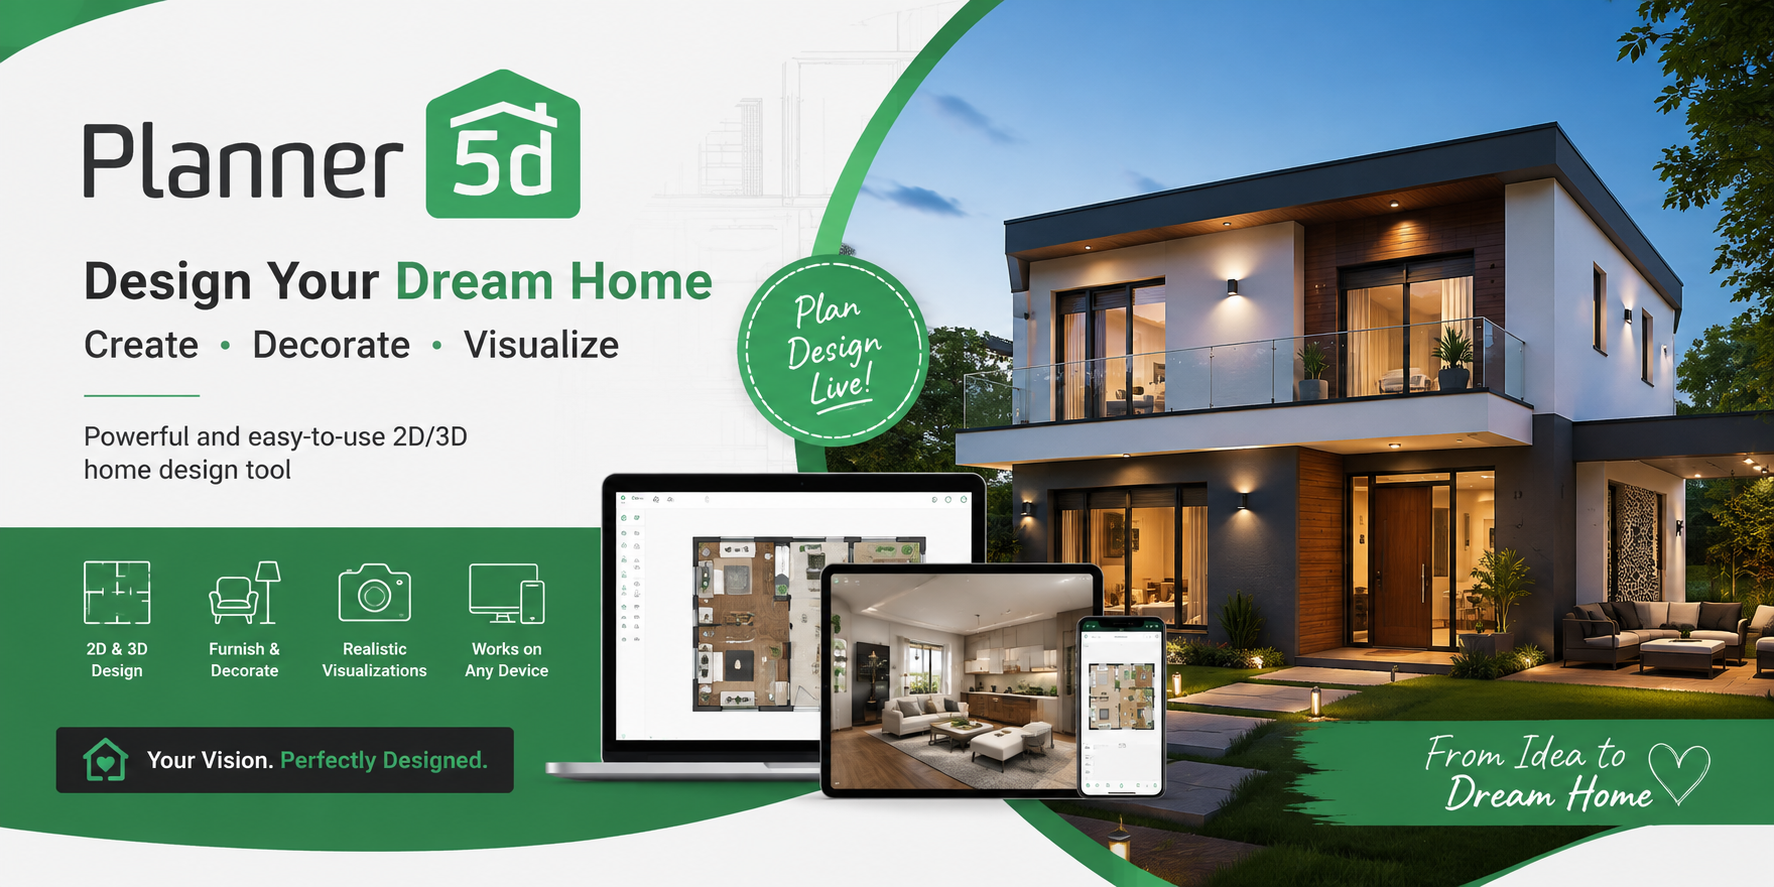
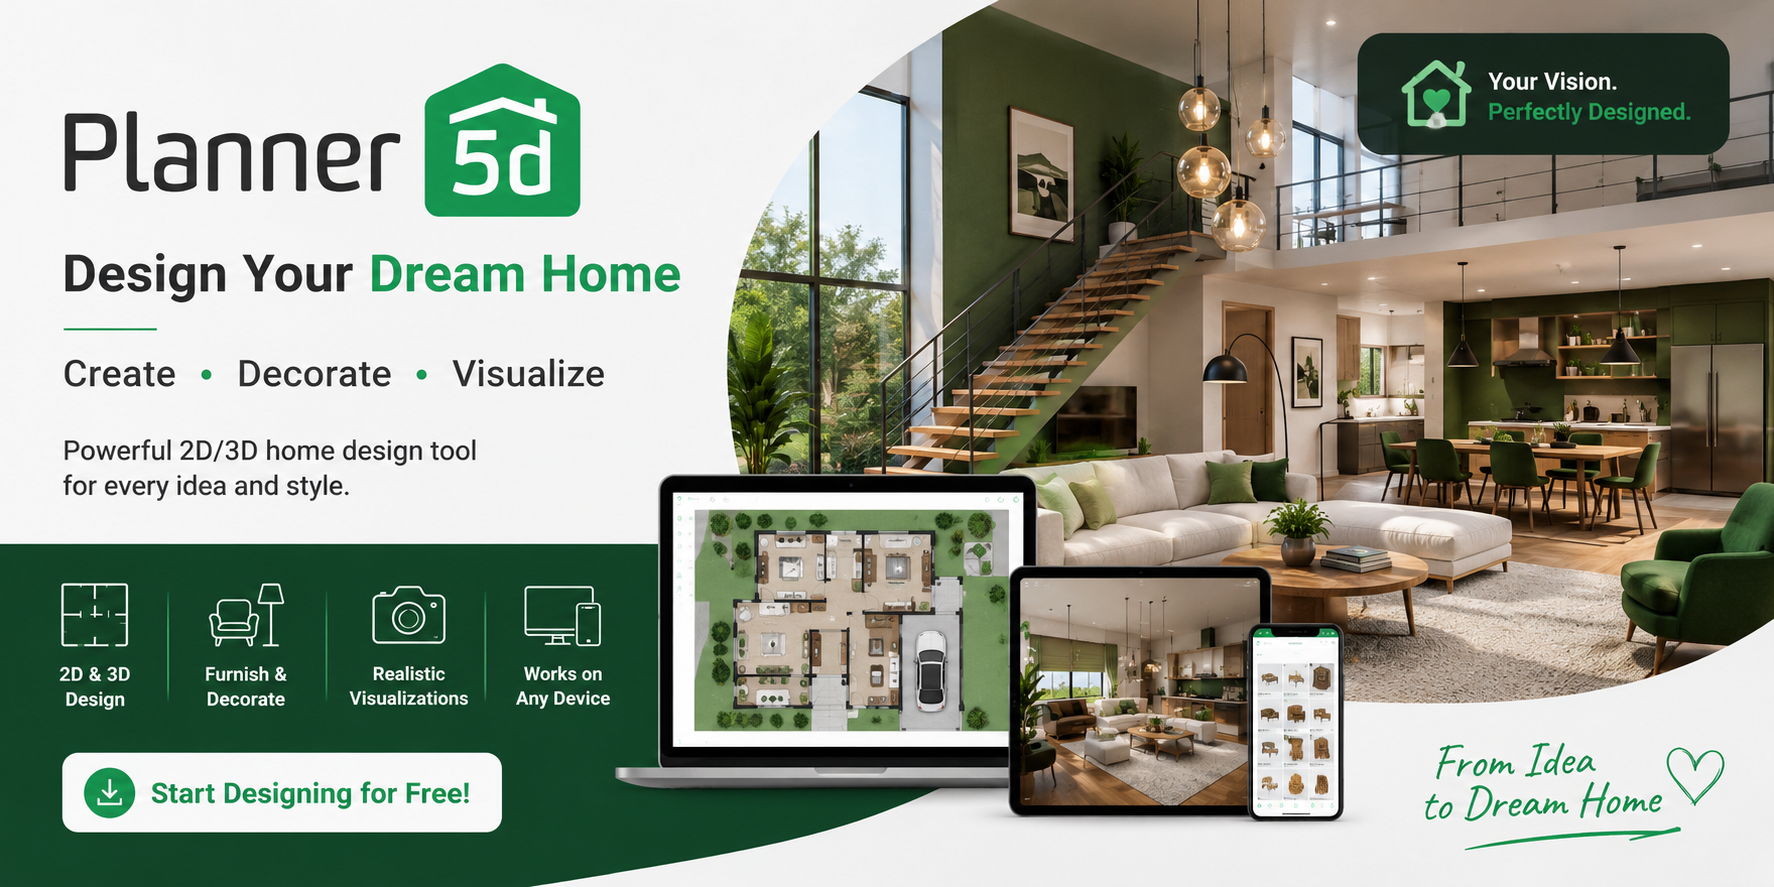
Planner 5D is designed around this concept, giving users a creative space to plan and visualize interiors.
Here are seven interesting ways you can use it.
1. Plan a Living Room Makeover
The living room is usually one of the most-used areas of a home, so its layout matters for Planner 5d interiors.
Try different sofa positions, coffee table placements, storage options, and decorative elements to see which arrangement creates the best balance between comfort and open space.
Sometimes moving one piece of furniture can completely change the room.
2. Create Your Ideal Bedroom
Your bedroom should feel comfortable and personal.
Use a digital design to experiment with bed placement, wardrobes, bedside tables, lighting, and decorative details.
You can even create multiple versions of the same bedroom and compare them before choosing your favorite.
3. Design a More Functional Home Office
Working from home requires more than putting a desk against a wall.
Think about lighting, storage, chair placement, shelves, and available walking space.
Planner 5D can help you visualize different home office configurations and create a workspace that looks good while remaining practical.
4. Test a Kitchen Layout
Kitchen renovations can involve significant planning with Planner 5d .
Before committing to a particular arrangement, consider where cabinets, appliances, counters, and other elements could be positioned.
Creating a digital layout can help you think about how people will move around the kitchen and whether the space feels comfortable.
5. Experiment With Small Spaces
Small rooms don’t have to feel boring.
In fact, limited space can encourage more creative design decisions.
Try different furniture sizes, storage solutions, and layouts to see how you can make the most of the available area.
A digital floor plan makes it easier to test several possibilities quickly.
6. Build a Design Before Renovating
Renovations can become expensive when plans change halfway through the project.
Creating a visual concept beforehand gives you an opportunity to rethink your choices.
You can experiment with layouts and décor ideas before making physical changes, helping you approach the renovation with a clearer plan.
7. Let Your Imagination Go Wild
Not every design has to be realistic.
You can also use Planner 5D simply as a creative playground.
Try designing a futuristic apartment, a luxury bedroom, a tiny house, or your dream vacation home.
There are no construction costs when you’re experimenting digitally, so you can be as creative as you want.
Why Digital Design Is Becoming So Popular
Traditional design planning can make it difficult to understand what a finished room will actually look like.
Digital visualization changes that.
Instead of looking at separate furniture ideas and trying to imagine them together, you can build a complete concept and view the space as a whole.
That makes the design process more interactive and enjoyable.
Ready to Make Your Choice?
Interior design doesn’t have to be intimidating.
Whether you’re planning a complete renovation or simply thinking about changing your bedroom, Planner 5D can give you a visual starting point.
The best part? You can experiment with different ideas before turning them into real-world changes.
So grab your ideas, start designing, and see where your imagination takes you.